01A small part.
A small part.
An important job.
The condition of the filter can affect the flow of sample to the sensors. The need for replacement is decided by an assessment in line with the instrument’s manual.
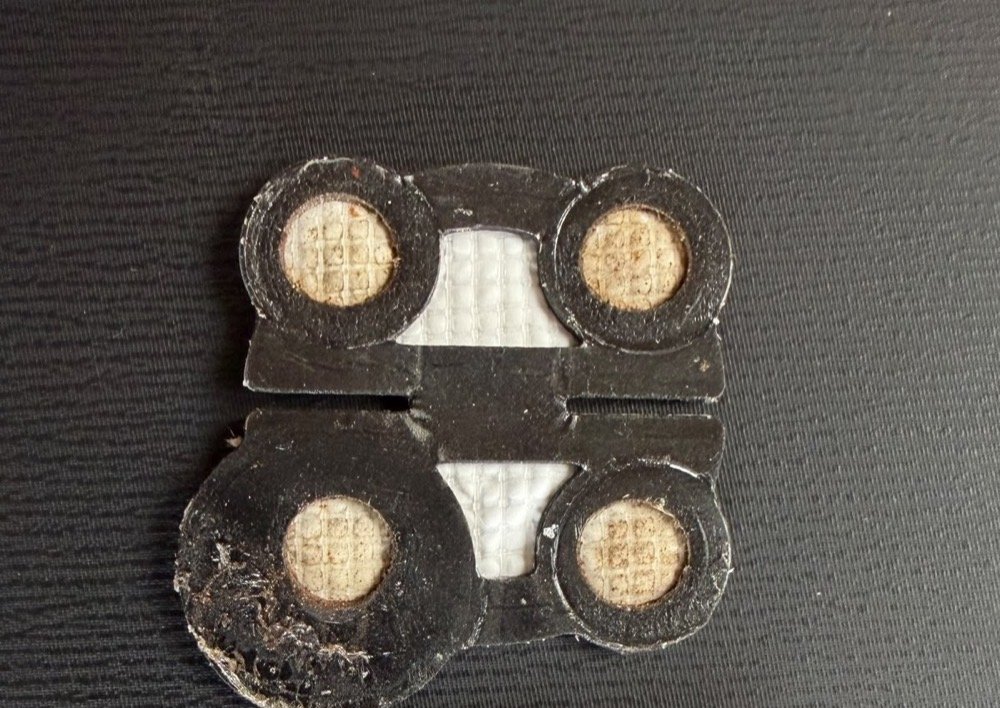 BEFORE
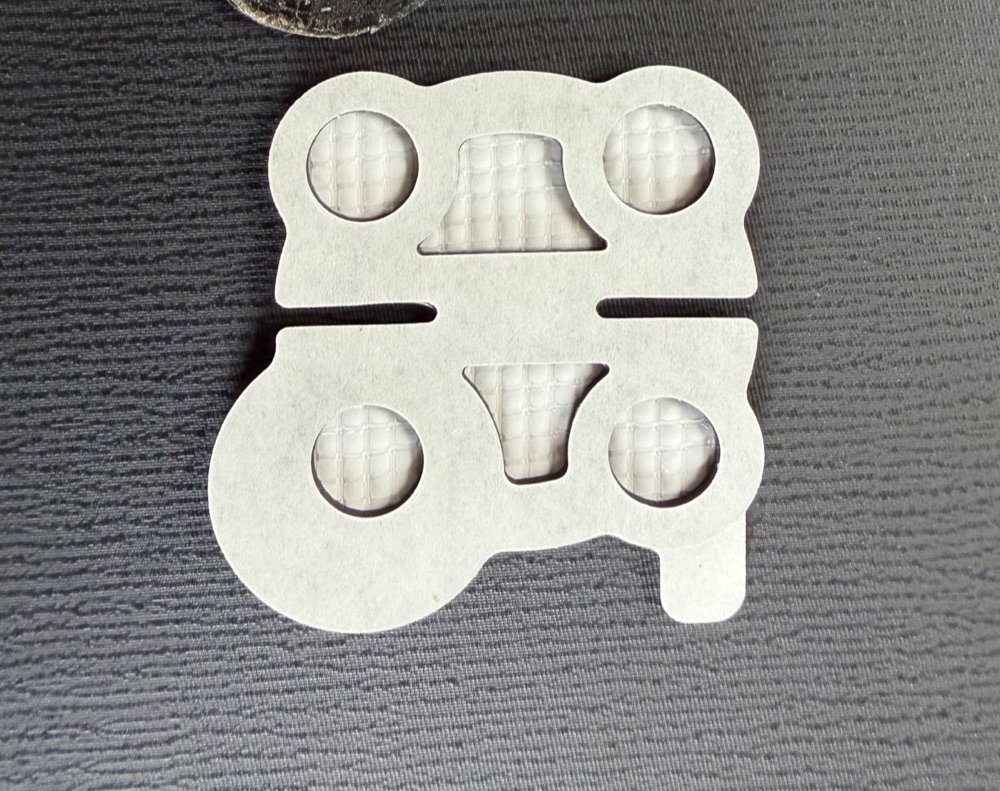 AFTER
AFTERCalibration means comparing a detector’s readings against calibration gas of a known concentration and correcting those readings so the measurement can be trusted. An uncalibrated instrument can under-read and fail to warn in time — while looking perfectly normal. We run our own service and calibration station in Suchy Dwór near Gdynia; it handles over 3,500 detectors a year.
Calibration is not a single operation but a procedure. Ours works like this:
The second point is what separates a proper calibration from simply “resetting it”. If the report contains no values before the correction, you do not know whether the detector warned you for six months or stayed silent.
These words are often used interchangeably, yet they mean different things. It is worth telling them apart if only to know what you are ordering.
| Operation | What it does | Who and how often |
|---|---|---|
| Bump test | checks whether the sensor and alarms respond to gas; changes nothing | the user, before every use |
| Adjustment | corrects the readings to the calibration gas value | the service, as part of calibration |
| Calibration | the full procedure: check, adjustment, verification and document | the service, usually every 6–12 months |
| Certification | official confirmation that equipment is fit for use, including ship equipment | a station recognised by the Maritime Office |
We describe the difference between a bump test and calibration in more detail in a separate article: bump test versus calibration — how they differ.
There is no single answer for everyone. The manufacturer’s documentation is the starting point, but the real schedule depends on where and how the instrument works:
A bump test before every use is a separate matter and does not replace calibration — it only checks whether the instrument responds at all. We help set a schedule for your whole fleet and remind you of the dates.
We describe both modes on the page about gas detector service.
We do not quote a single rate, because the differences can be several-fold. What matters:
Tell us which instruments you have and how many — we will send back a specific quote.
Authorised service for Honeywell (BW, RAE Systems) and Bieler+Lang; service and calibration also for, among others, Dräger, GfG, MSA, WatchGas, Industrial Scientific, Crowcon, Analox, Scott Safety, SENSIT Technologies, Teledyne Oldham, Atler and Gazex. We receive and return equipment by courier from all over Poland. We serve Gdynia, Gdańsk, Sopot, Rumia, Reda, Wejherowo, the whole Tricity and the Pomeranian region.
Is calibration mandatory?
Health and safety rules require protective equipment to be in working order and require that this can be demonstrated. In practice that means documented calibration at intervals following the manufacturer’s documentation and the workplace risk assessment. For ship equipment there is the additional requirement of certification.
Can I calibrate a detector myself?
A bump test, yes — calibration gas with a regulator and a cap is enough. Full calibration requires certified mixtures, equipment and knowledge of the specific model, and above all it ends with a document that only carries evidential weight when issued by an authorised service.
What if a detector fails calibration?
We call before doing any work. Usually a sensor replacement is enough — sensors have a limited life, typically 2–3 years, after which they can no longer be adjusted.
How long does calibration take?
The procedure itself takes several dozen minutes per instrument. The lead time depends on the queue and on whether parts are needed — we agree it when we take the equipment in.
Will I receive a document?
Yes. A certificate or report with the values before and after calibration, the instrument number, the date it was carried out and the date of the next one. That is what you show an inspector.
We have written more about what the service looks like step by step in the article what professional gas detector service and calibration looks like. The calibration gas you need is also in our range.
Drag the slider to compare two example units: an instrument requiring diagnosis and an instrument after the appropriate service work.
Comparison material — the photographs show two different detector models.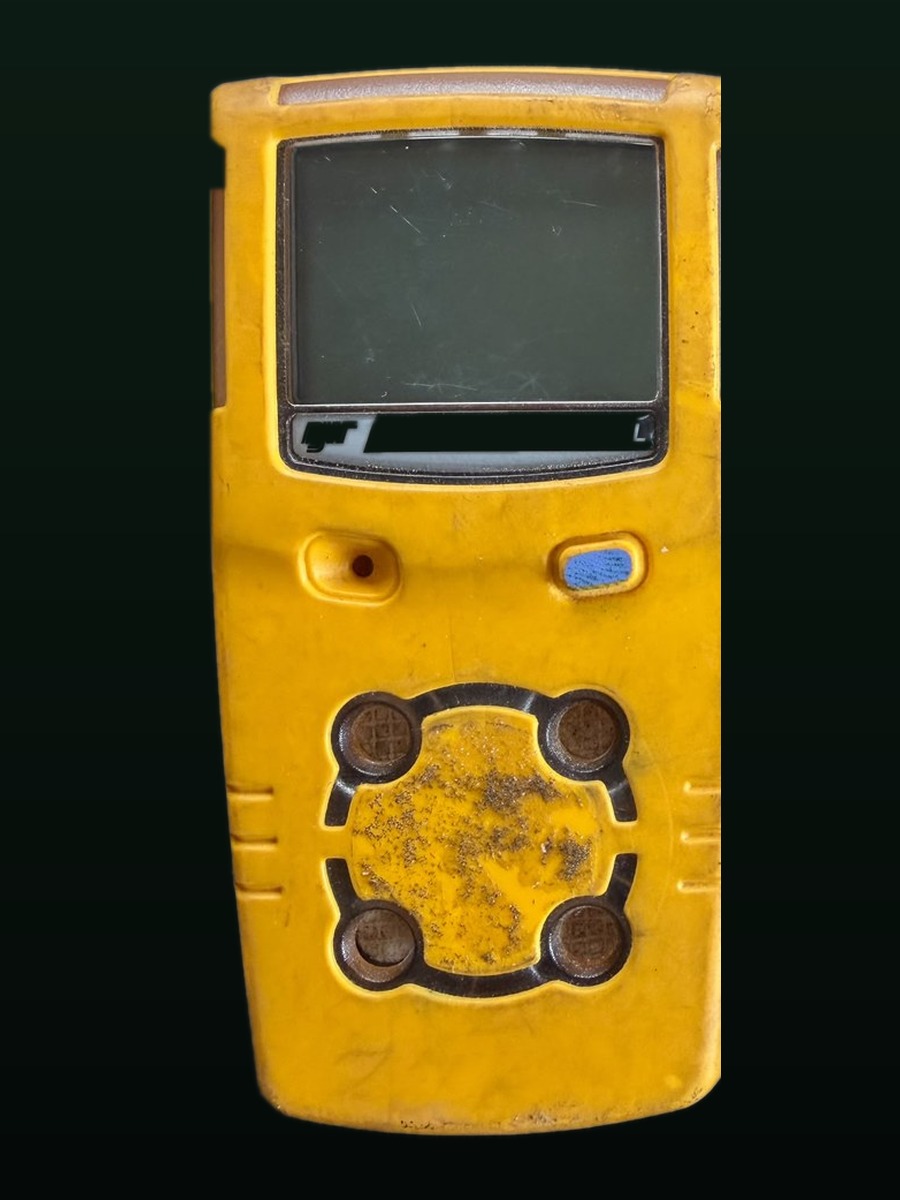 EXAMPLE: BEFORE
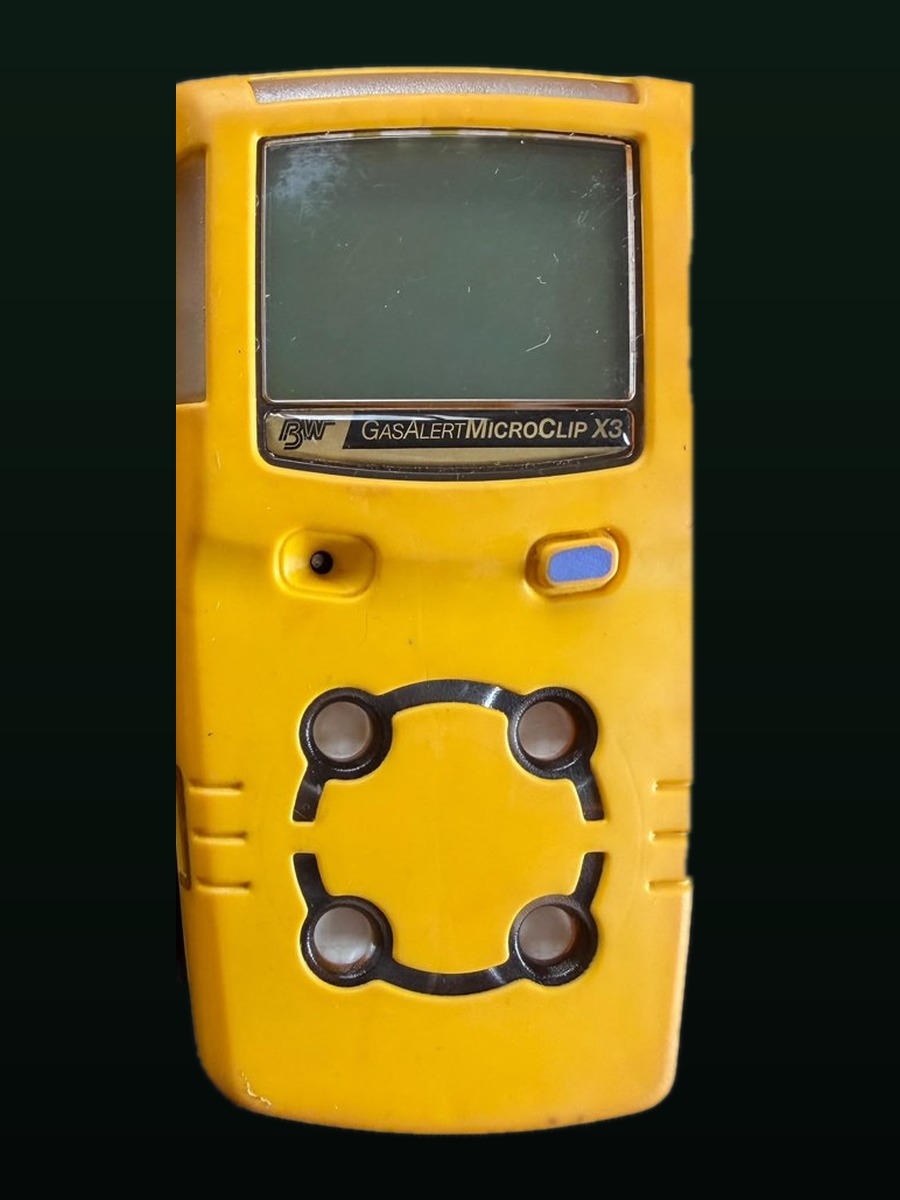 EXAMPLE: AFTER
The condition of the filter can affect the flow of sample to the sensors. The need for replacement is decided by an assessment in line with the instrument’s manual.
BEFOREAFTER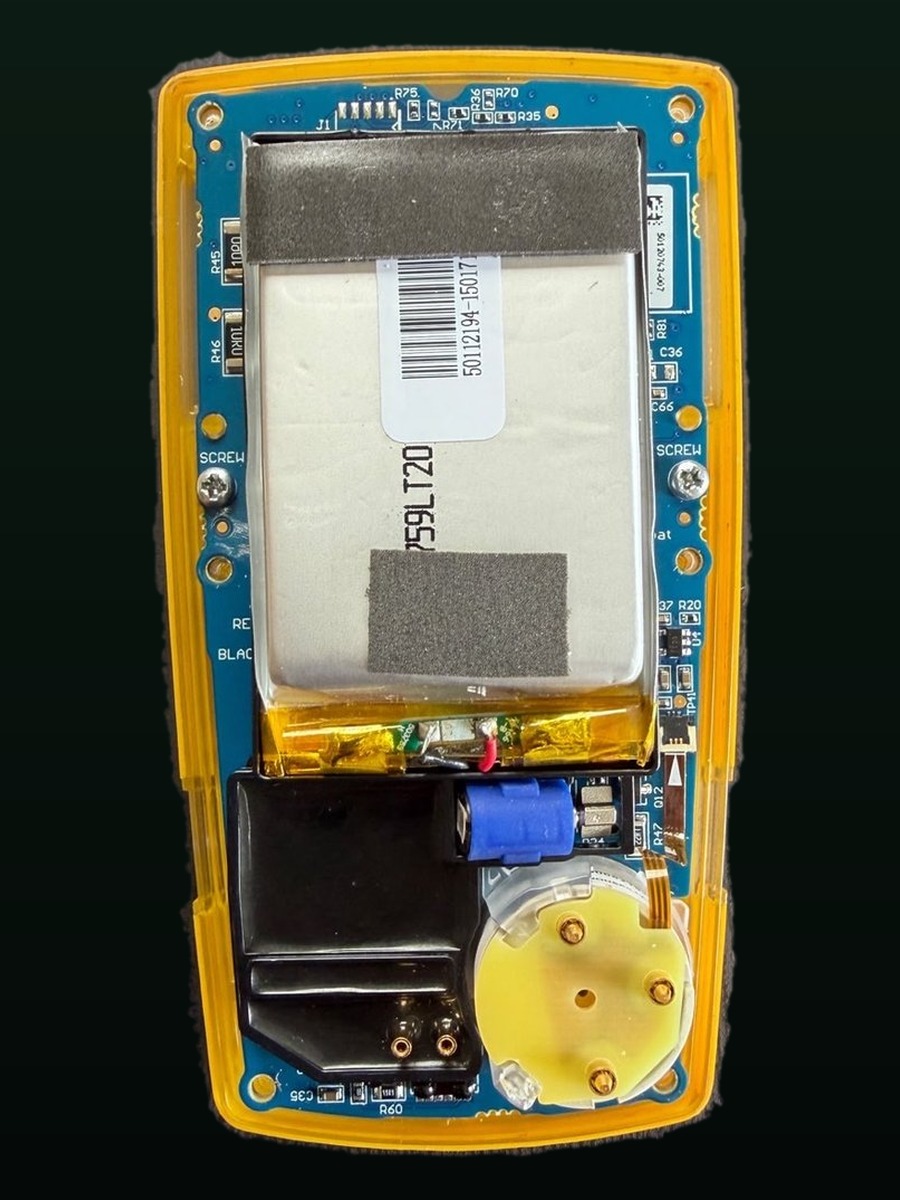
See the components taken into account during diagnosis.
A functional test checks the instrument’s response to calibration gas. Below is a real recording from our service bench — from connecting the gas to the “TEST OK” result. Calibration and adjustment are separate operations carried out in line with the manufacturer’s procedure.
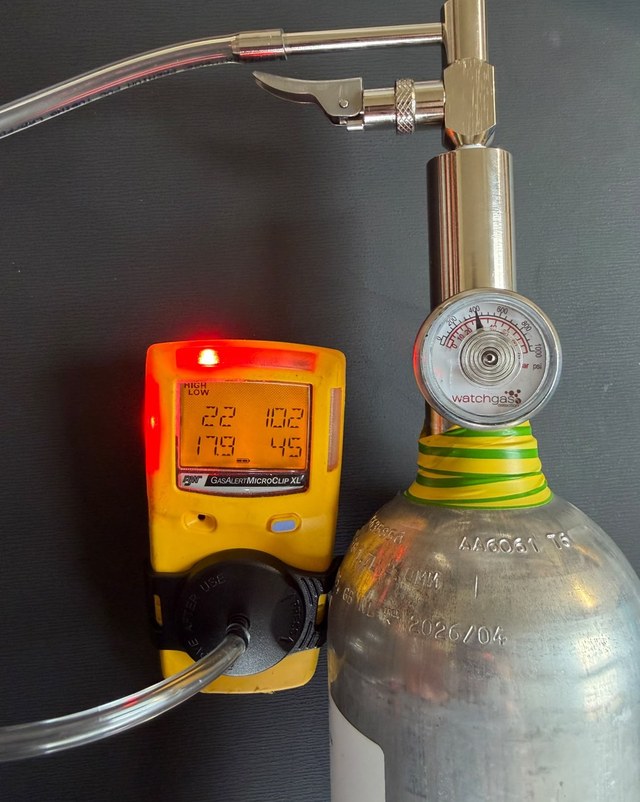 Full test bench
* The scope of work depends on the type of instrument, the manufacturer’s recommendations and the result of the initial diagnosis. This module is for information only.
Write or call — we will choose the right solution and give you a lead time.
Ask for a quote → +48 531 557 055Subscribe to the SafeTech newsletter — news, regulatory changes and guides. No spam, unsubscribe anytime.
Zapisz się przez formularz →